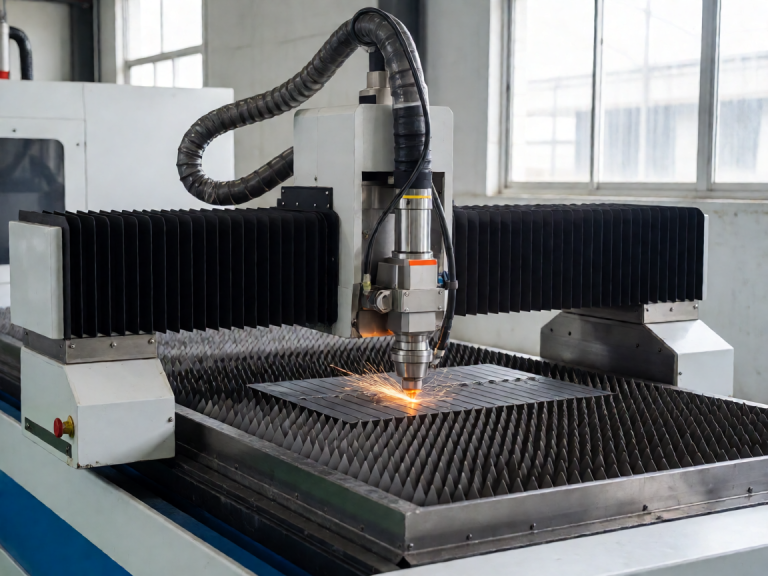











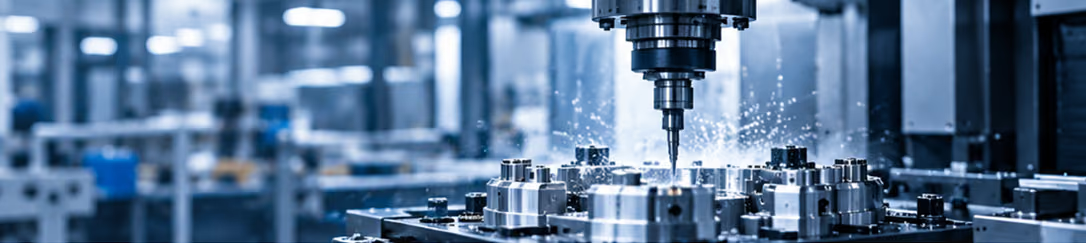
Rail transit equipment components demand rigorous manufacturing standards due to safety-critical applications and extreme operating conditions. Precision machining processes address the need for dimensional stability, wear resistance, and structural integrity across suspension systems, braking assemblies, and drivetrain elements. Surface finish requirements vary by application, with hydraulic manifolds demanding low roughness values to prevent leakage, while contact surfaces require specific textures to optimize lubrication retention. Manufacturers must adhere to international certifications such as ISO 9001 and IATF 16949 to ensure traceability and quality consistency throughout the production lifecycle.
Material selection plays a decisive role in component longevity. Steel, aluminum alloys, and advanced composites are machined to meet specific thermal and mechanical properties. Heat treatment processes, including hardening and tempering, enhance surface hardness while maintaining core toughness. These treatments mitigate fatigue failures caused by continuous vibration and cyclic loading inherent in rail environments. Additive manufacturing techniques are increasingly integrated for rapid prototyping of complex brackets and fluid control valves, allowing designers to validate geometry before committing to subtractive production runs. Compliance with EN standards ensures materials perform reliably under varying temperature fluctuations and load stresses.
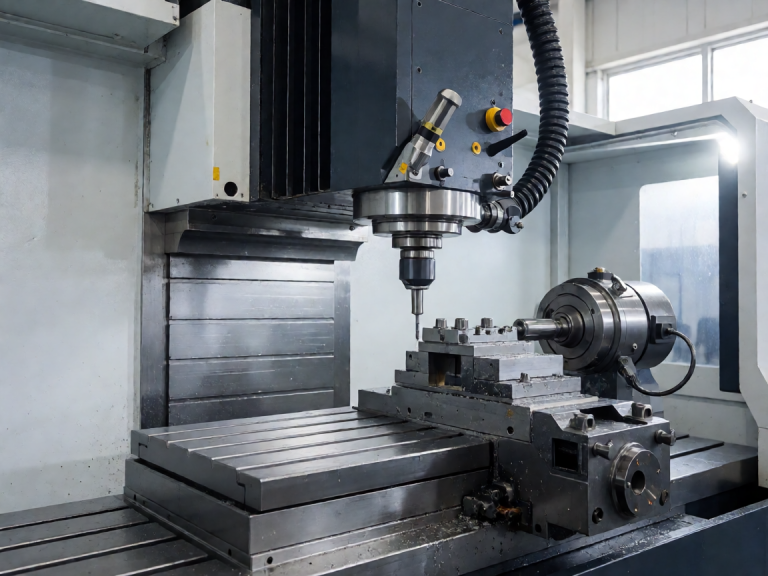
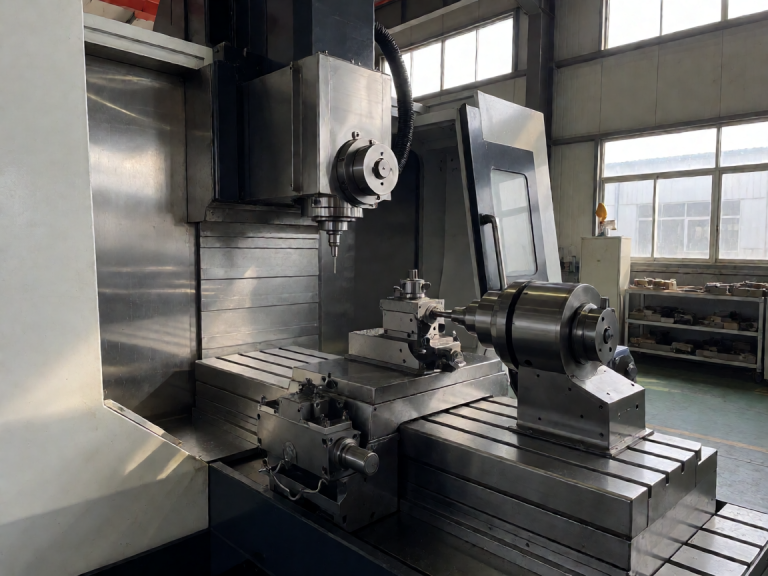
Advanced CNC machining centers achieve tight tolerances essential for interfacing parts within rail assemblies. Geometric dimensioning and tolerancing standards guide the fabrication of complex geometries, such as gear housings and axle components. Protocols for managing large-diameter rotary parts necessitate specialized chucking solutions and dynamic balancing to prevent resonance issues during high-speed operation. Multi-axis machining enables the production of single-piece solutions that reduce assembly time and potential failure points. In-process measurement systems verify dimensions in real-time, minimizing scrap rates and ensuring each component meets design specifications without manual inspection delays.
Quality assurance protocols incorporate non-destructive testing methods to detect internal defects without compromising part integrity. Techniques such as ultrasonic testing and magnetic particle inspection validate the structural soundness of critical components. Partnerships with certified foundries and raw material suppliers ensure that incoming stock meets chemical composition specifications before machining begins. Final assembly often requires custom fixturing and automated mating tests to confirm functional performance. Documentation packages accompany shipped components, providing full traceability of materials, machining parameters, and test results for regulatory compliance and maintenance.